
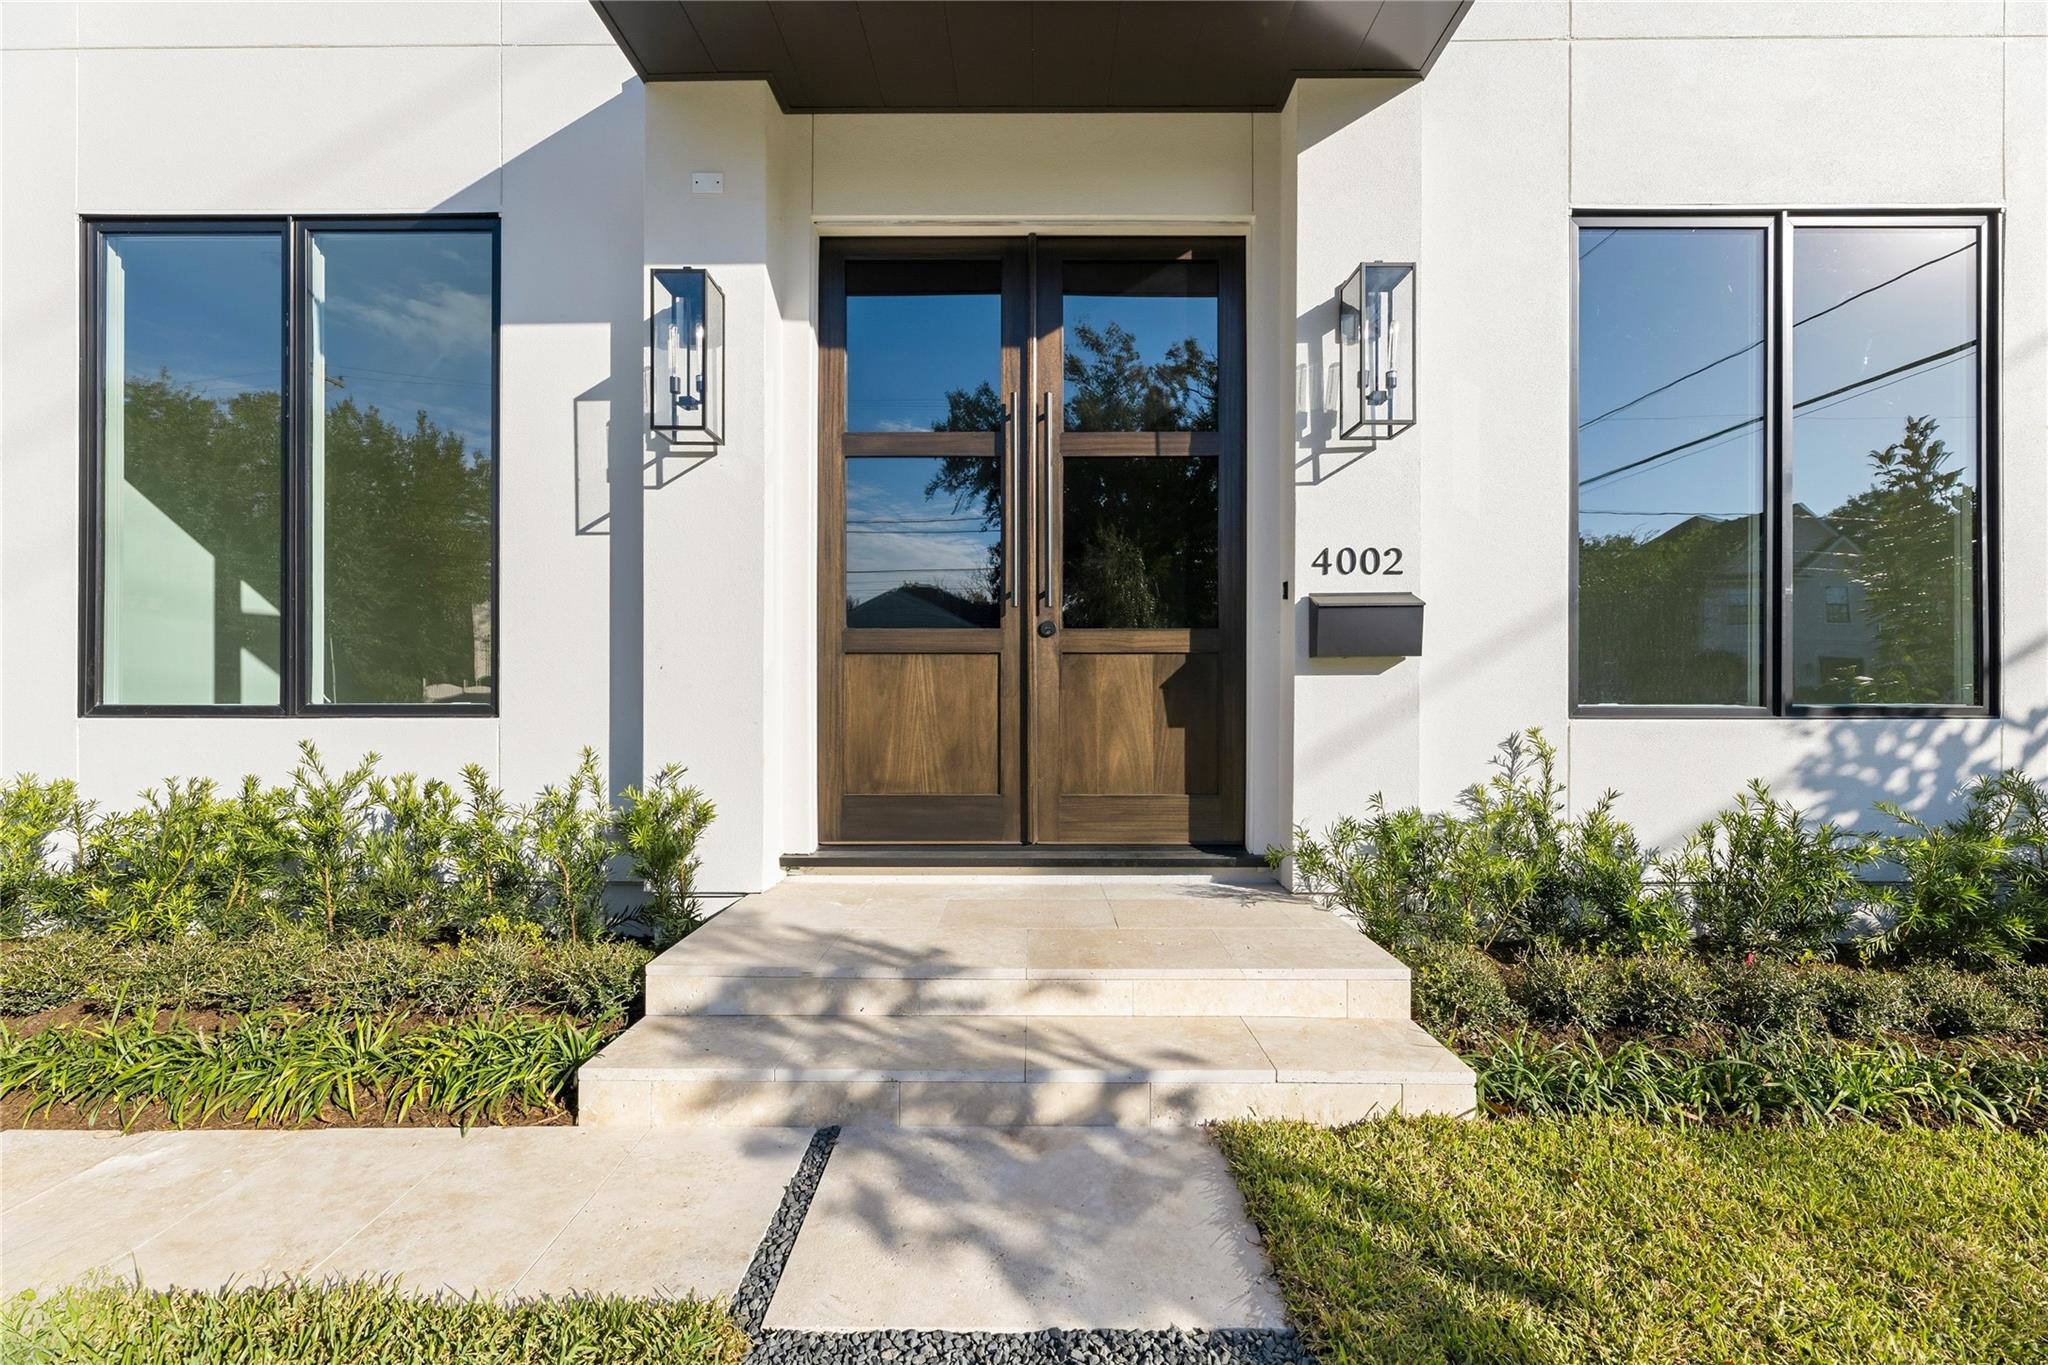
4002 Marquette StreetWest University Place, TX 77005
Mortgage Calculator
Monthly Payment (Est.)
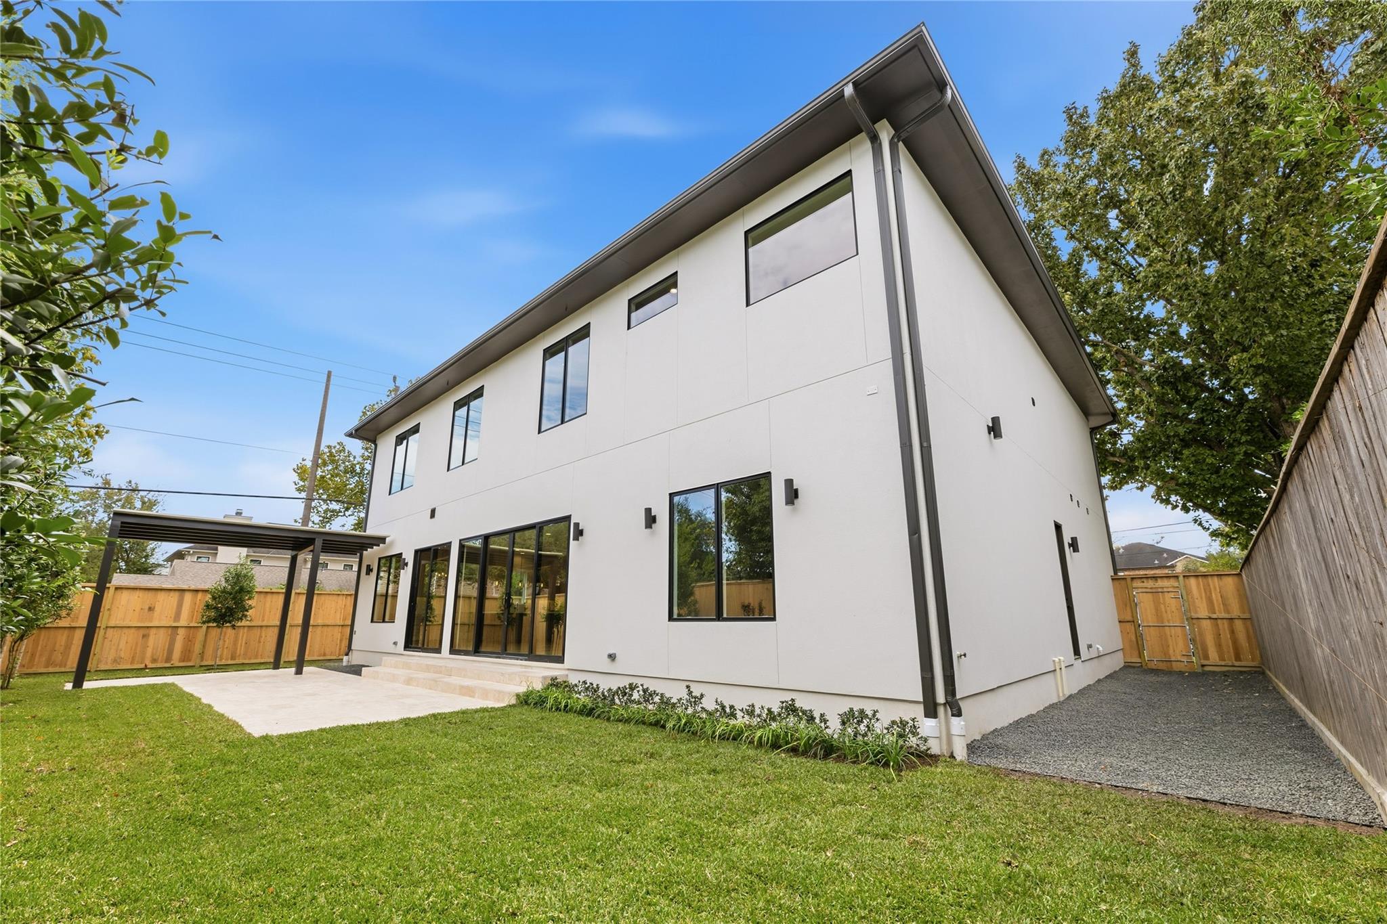
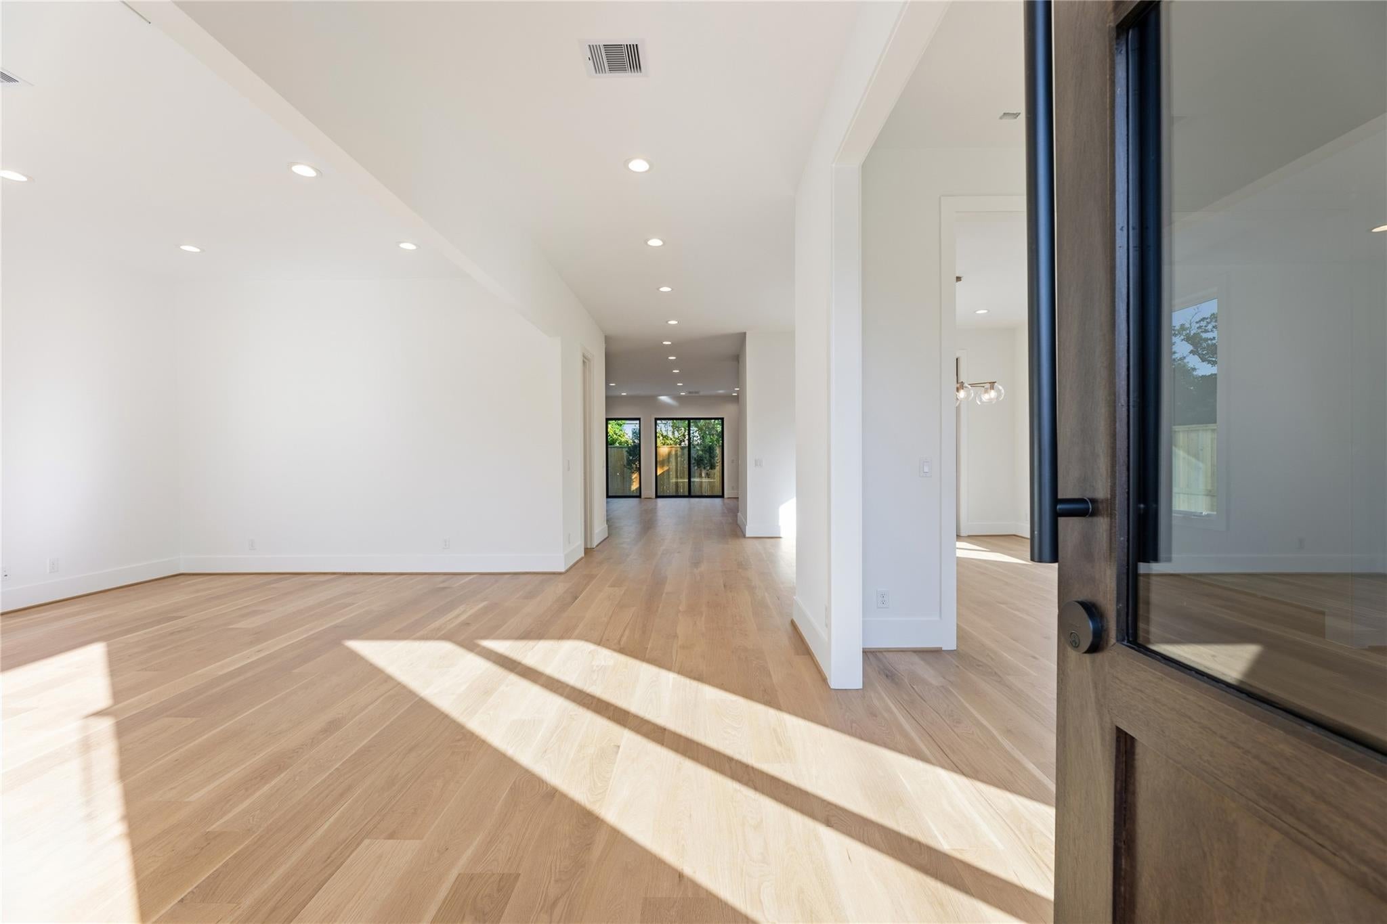
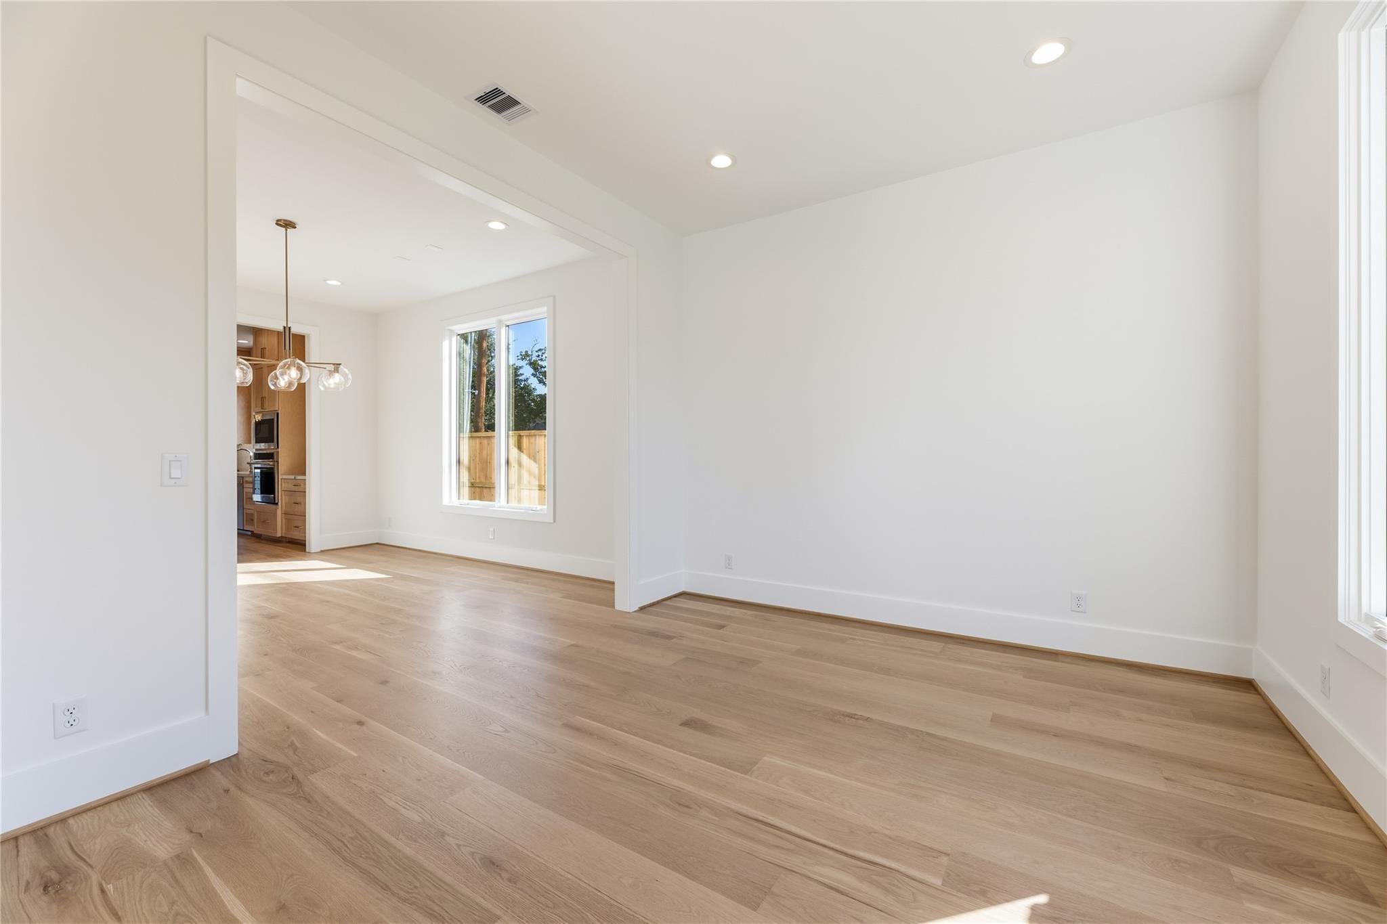
Enter an interest rate to see your estimated monthly payment.Brand new on a 7,500 sq ft oversized corner lot in West University. Built by Princeton Building Group, with over 40 years in West U. 6 bedrooms, 6.5 baths, 7" white oak floors, clad casement windows, and 6 glass paneled sliding doors across the back of the home. The kitchen has custom cabinets to the ceiling, island with built-in wine storage, quartz counters, 48" Sub-Zero, & 48" Monogram professional gas range with pot filler. Living room has a full-height porcelain fireplace wall with custom built-ins. Also on the 1st floor: study, dining, mud room/laundry, & a bedroom with full bath. Upstairs: primary suite with freestanding tub, walk-in shower, and a 15'x17' custom closet, 4 more bedrooms and bathrooms, a game room with wet bar and beverage fridge, and a second laundry room. ELEVATOR READY. Whisper-step noise-reduction underlayment under the 2nd floor wood. Covered travertine patio, and a backyard large enough for a pool. Close to the Medical Center, Galleria, and Downtown.
| 41 minutes ago | Listing updated with changes from the MLS | |
| 47 minutes ago | Status changed to Active | |
| 3 hours ago | Listing first seen on site |
IDX information is provided exclusively for consumers’ personal, non-commercial use. It may not be used for any purpose other than to identify prospective properties consumers may be interested in purchasing. This data is deemed reliable but is not guaranteed accurate by the MLS.
Data provided by HAR.com © 2026. All information provided should be independently verified.
Did you know? You can invite friends and family to your search. They can join your search, rate and discuss listings with you.